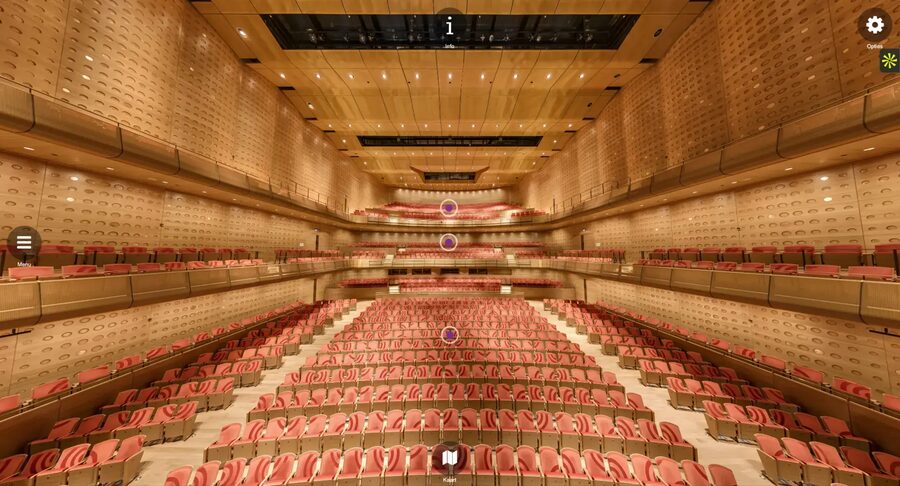
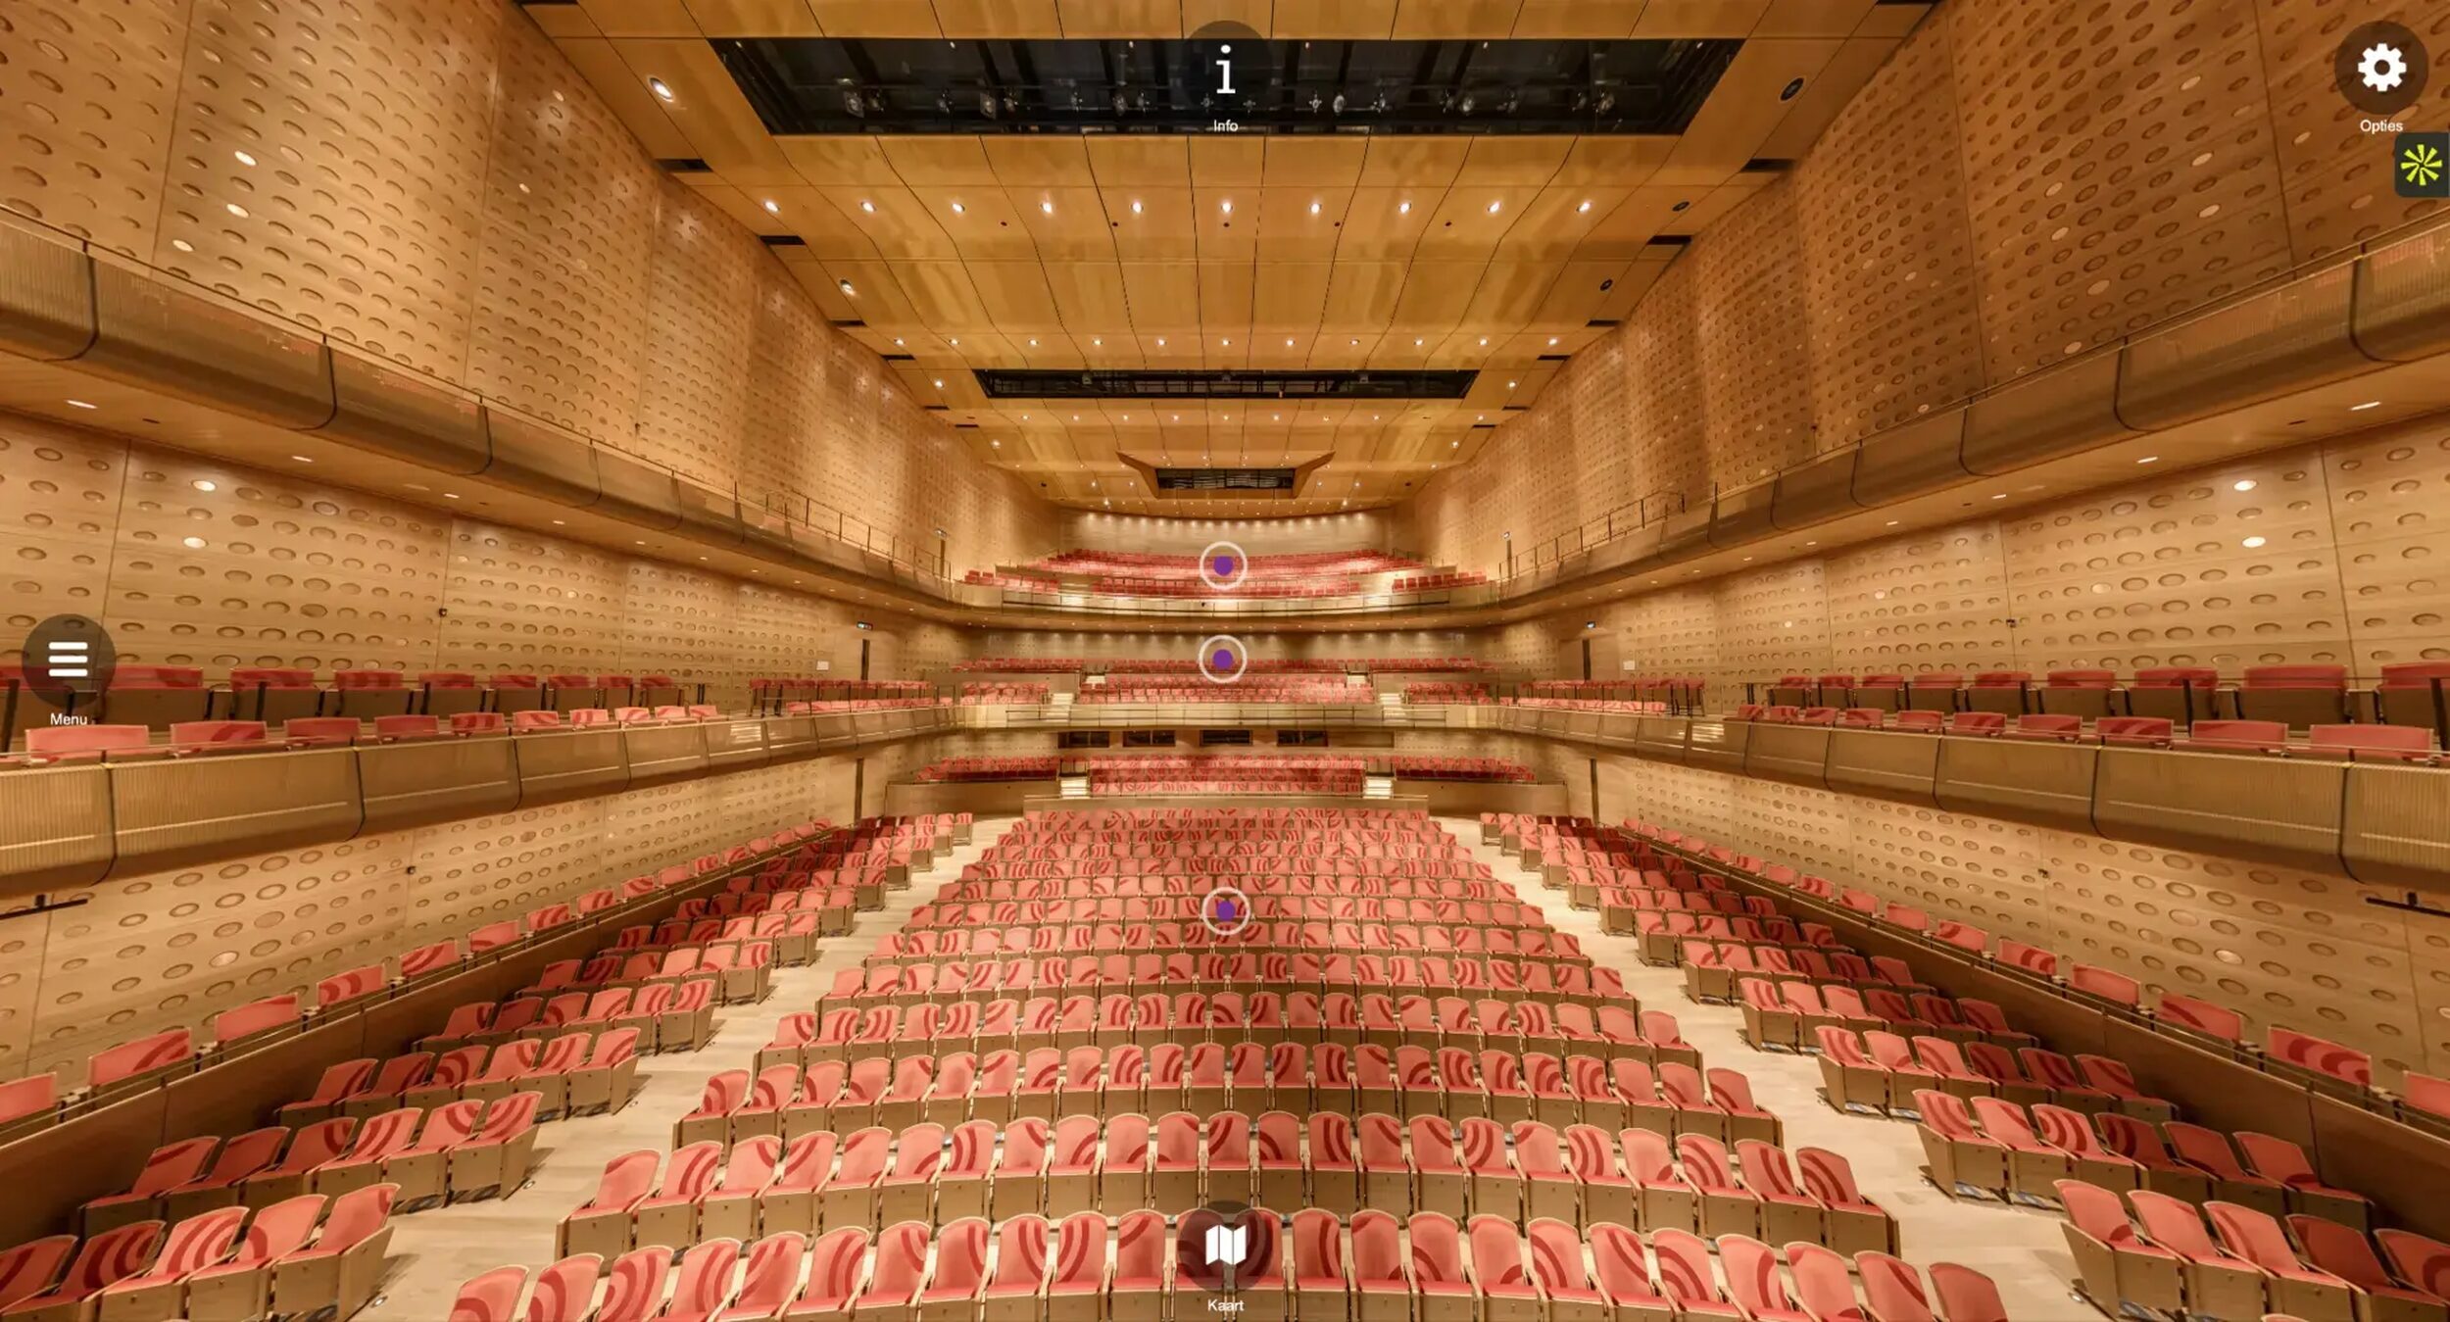
Queen Elisabeth Hall in 360°
A complex event venue made easy to explore
In 2017, Poppr transformed Elisabeth Center Antwerp into a high-quality virtual tour. Not as a collection of disconnected panoramas, but as one coherent spatial story through Queen Elisabeth Hall, the convention centre and the historic halls of ZOO Antwerp. It was designed to help event organisers explore, compare and understand the venue before their first site visit.
Poppr's role: creation of the original premium 360° imagery and first implementation of the tour, commissioned by KMDA in 2017.
Explore the publicly accessible 360° tour
In brief
In 2017, Poppr was commissioned by KMDA to create the original premium 360° imagery and first tour implementation for Elisabeth Center Antwerp. The project combined dozens of planned viewpoints and room configurations with high-resolution image production and post-production, multilingual content and interactive navigation.
Project at a glance
| Location | Elisabeth Center Antwerp, Koningin Astridplein, Antwerp |
| Client | KMDA, the Royal Zoological Society of Antwerp |
| Project year | 2017 |
| Sector | Concerts, conferences, meetings and events |
| Project scope | Dozens of planned viewpoints and multiple room configurations |
| Image specification | High-resolution source panoramas, carefully finished for digital use |
| Languages | Multilingual interface |
| Poppr services | 360° photography, image selection, stitching, rendering, image processing, retouching, optimisation, UX, interface design and navigation |
| Navigation | Expandable side menu, hotspots, navigation icons and an interactive cutaway model |
| Information layer | Programmable information panels for relevant scenes |
| Special photography | Multiple configurations of the same room and strategically selected elevated viewpoints |
An event begins before the first guest arrives
An event planner never chooses four walls alone. They choose the welcome experienced by the first guests, the transition from reception to programme, the ease of circulation and the feeling created when the auditorium doors open. The real venue selection process therefore begins long before the first guest arrives, often even before the organiser has visited Antwerp.
This is where conventional venue marketing reaches its limits. A floor plan shows dimensions, but rarely atmosphere. A series of photographs conveys atmosphere, but does not always explain how spaces relate to one another. A brochure may state that two rooms are adjacent, but it cannot show how guests move between them. One photograph of an empty room does not reveal how that same space feels with tables, lighting and hundreds of attendees.
For Elisabeth Center Antwerp, that challenge was particularly pronounced. The complex brought together a contemporary concert hall and conference and convention facilities with historic interiors, connecting spaces and the green world of ZOO Antwerp. The venue needed to feel grand yet easy to understand, cultural yet business-ready, contemporary yet historic.
The virtual tour therefore had to do more than prove that the rooms existed. It had to answer three questions:
- What does this venue feel like?
- How do the different spaces connect?
- Can I imagine my own event taking place here?
That became the guiding principle for the entire production: from space to certainty.
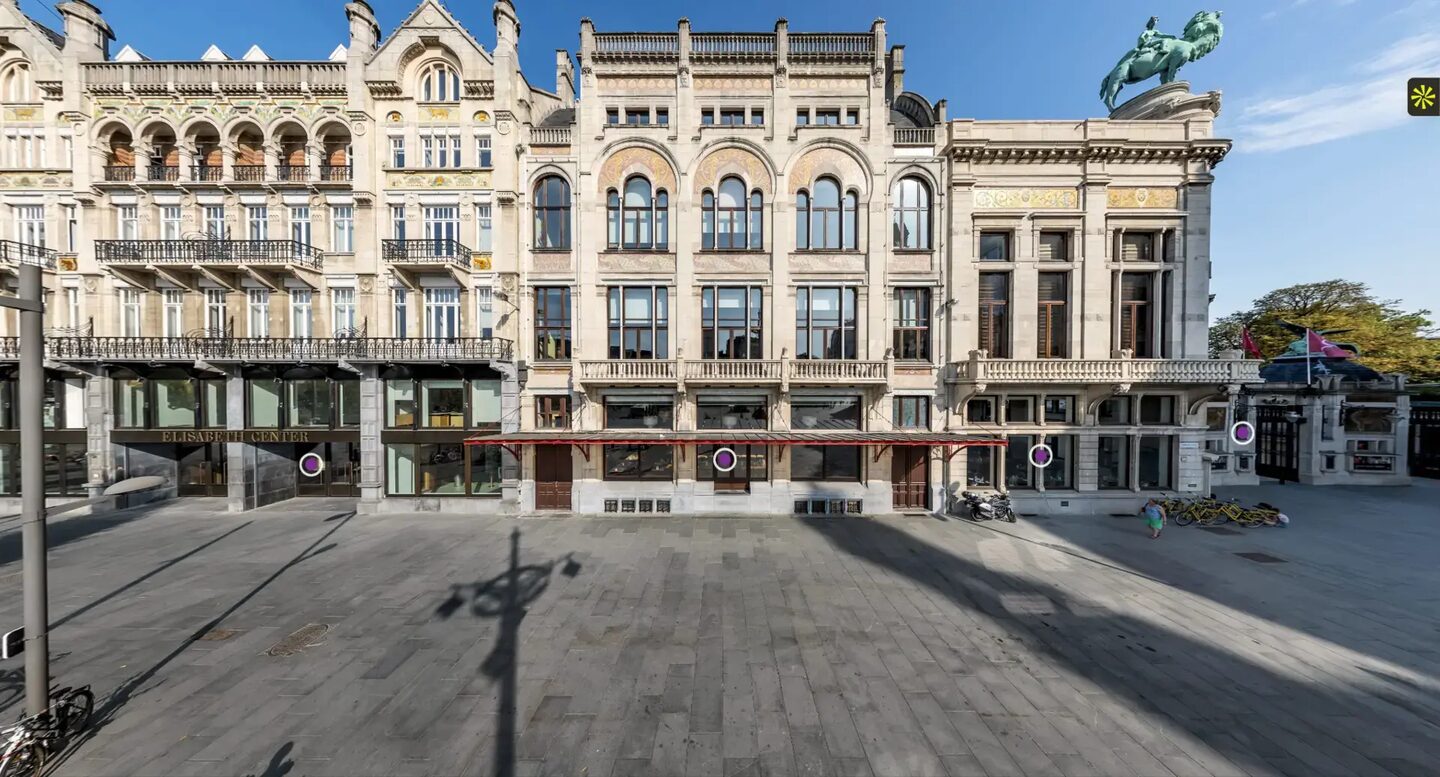
The main entrance on Koningin Astridplein anchors the concert hall, convention centre and ZOO Antwerp in the heart of the city.
The challenge: making one building easy to understand
Queen Elisabeth Hall is one auditorium. The venue surrounding it is a much larger spatial puzzle. According to current venue information, the complex comprises approximately 25,000 m² of conference and meeting space across the Historic Wing, the Carnot Wing and the area around Queen Elisabeth Hall. Depending on the divisions and configurations used, the venue lists around thirty different spaces.
In 2017, Poppr's project planning mapped out dozens of panorama positions and room configurations. The route included prominent spaces such as Queen Elisabeth Hall, the Atrium, ZOOgallery and the Marble Hall, as well as smaller meeting rooms, connecting areas, entrances and alternative room layouts.
The scale of the project was not simply a matter of taking a large number of photographs. The greater challenge was information architecture: how do you give visitors freedom without allowing them to get lost?
A long list of room names was not enough. Event planners needed to see at a glance where a room was located, which level it occupied and how it connected with the rest of the venue. In addition to its menu and hotspots, the tour therefore featured an interactive cutaway model of the complex.
The model was not decorative. It functioned as a spatial compass. Visitors could move from overview to detail and still understand where they were within the wider complex. The panoramas were no longer isolated visual islands, but parts of one connected route.
A venue is not a collection of separate rooms. It is an experience shaped by arrival, transition, rhythm and atmosphere.
One navigable spatial story
Poppr built the experience in layers. Each layer answered a different part of the visitor's decision-making process. Once the photography was complete, production continued through image processing, development, content integration, testing and refinement.
1. Choosing viewpoints that explain the space
The best 360° viewpoint is not necessarily located at the geometric centre of a room. It is positioned where scale, sightlines, access and character can be understood most clearly. In an auditorium, that may be the view from the stage. In a reception space, it may be the point where the entrance, windows and flow of guests are all visible. In a historic hall, it may be the position from which the columns, ceiling height and natural light are easiest to appreciate.
The shot list was therefore treated as a visitor journey rather than an inventory. The façade and entrance provided context. Foyers and connecting areas explained circulation. The halls supplied the visual evidence. The floor plan brought everything together.
2. Producing high-resolution 360° imagery
The production began with high-resolution source panoramas. That level of detail mattered because virtual visitors do not simply look around. They zoom in on balcony edges, the stage, table arrangements, doors, flooring materials and the relationship between furniture and space.
High resolution is only the raw material. Usable image quality emerged from the full production chain: photography, selection, stitching, rendering, image processing, quality control, retouching, optimisation and the controlled division of panoramas into image tiles for smooth display in a browser.
3. Showing the same space in different configurations
An empty room answers the question of how much space is available. A furnished room answers the question of what is possible. The project therefore included multiple configurations. The Marble Hall was photographed empty, set up for a seated dinner and configured for a standing reception. Elsewhere, layouts were selected to reveal the venue's commercial possibilities.
To make direct comparison possible, the team photographed these configurations from the same viewpoint. This may sound like a small detail, but it is essential. If the camera moves, viewers must reorient themselves, making meaningful comparison more difficult.
4. Navigation for different types of visitors
Not everyone explores a venue in the same way. One visitor thinks in terms of room names, while another thinks in routes, floors or adjacent spaces. The interface therefore combined several ways to navigate:
- an expandable side menu;
- visible hotspots and navigation icons within the panoramas;
- an interactive floor plan;
- direct links to specific positions;
- an interface and navigation provided in Dutch, French and English as part of the original project scope.
The tour worked in a web browser and was designed with mobile and immersive presentation formats in mind. Programmable information panels added practical information to relevant spaces. This allowed the same visual production to support different sales moments and devices.
5. Elevated viewpoints without losing the human scale
For selected scenes, the production included elevated viewpoints. These provided an overview when eye-level photography could not fully explain the architecture or room configuration. Such viewpoints only work when used deliberately. They must be high enough to reveal the layout, but not so abstract that visitors lose their connection with the human experience of the space.
What high-quality 360° production really involves
A strong virtual tour does not draw attention to its technology. It succeeds because the technology becomes invisible.
Visitors should not be thinking about seams between source images, distorted architectural lines, visible tripods or illogical jumps between spaces. They should be thinking about their own event. Much of the craftsmanship therefore lies in work that the end user never consciously notices.
| What visitors experience | What happens behind the scenes |
|---|---|
| One convincing, coherent space | Multiple source photographs carefully stitched into a single panorama |
| Calm, consistent images | Image selection, rendering, colour work and image processing for every scene |
| The freedom to zoom in | A high-resolution master image and optimised image layers |
| Logical movement between spaces | Viewpoint planning, hotspot placement and route testing |
| A clear overall structure | Room names, menus, icons and the floor plan designed as one information system |
| Fair comparison between layouts | Every configuration photographed from exactly the same camera position |
| Fast browser display | Panoramas carefully divided and optimised for different screens and connection speeds |
This is the difference between simply recording a space and truly presenting a venue. Recording asks: is everything visible? Premium production asks: does the right visitor understand what they are seeing, does the image remain convincing and can it function within a broader digital experience?
The best virtual tour does not simply show more. It leaves less room for uncertainty.
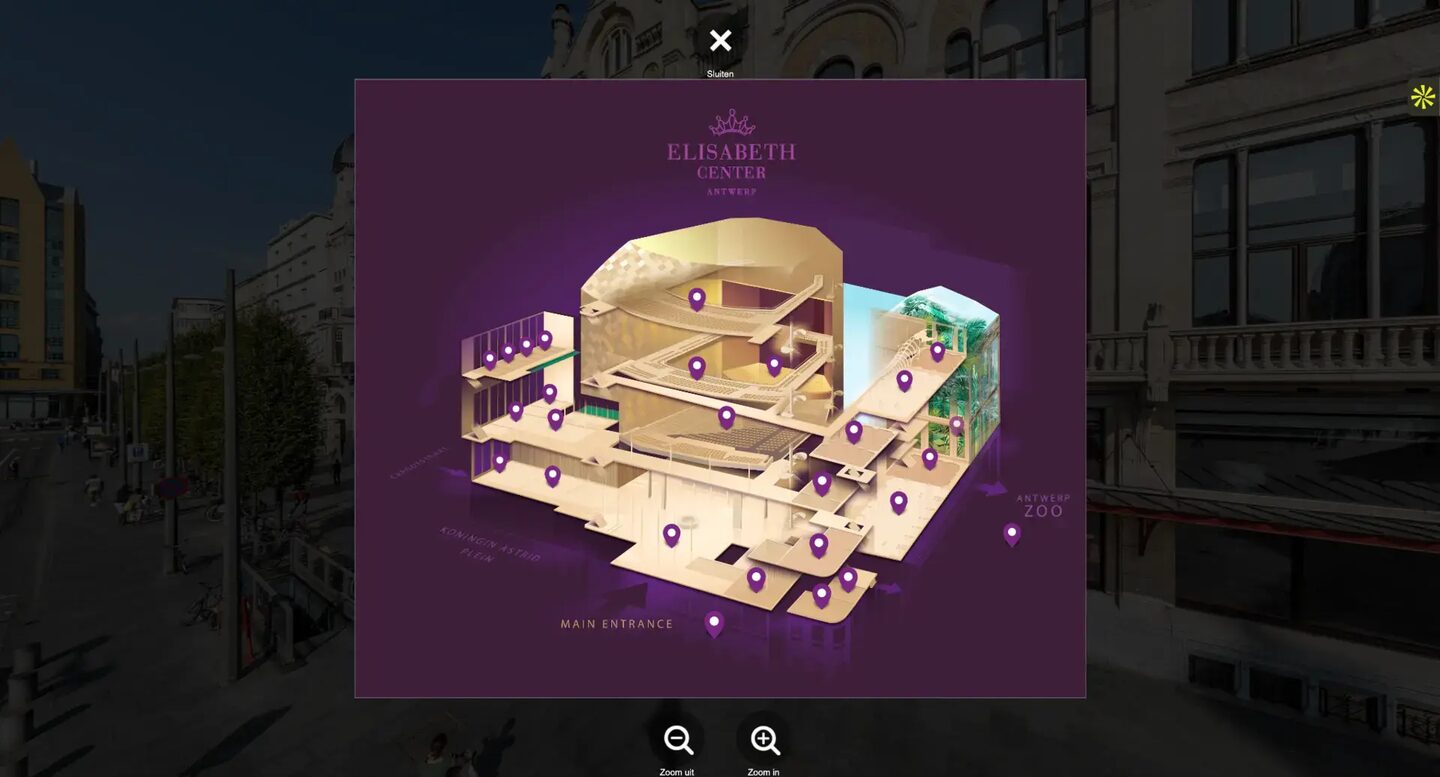
The cutaway model made floors, rooms and their connections accessible from a single visual overview.
From an empty hall to a concrete event vision
Nowhere is the commercial value of this approach clearer than in the Marble Hall. The historic room is impressive in its own right, with pink marble columns, ornate Art Nouveau detailing, tall windows and soft natural light. For an organiser, however, beauty and usability are two separate questions.
The empty photograph allows the room to breathe. The dinner setup makes its capacity tangible. Because both images use almost exactly the same perspective, visitors do not need to search for the differences. They can immediately see how the furniture affects circulation, sightlines and atmosphere.
An empty room shows the space. A furnished room shows its potential.
For venue marketing, this is far more valuable than an arbitrary gallery of attractive photographs. It supports conversations between the venue, organiser, agency and end client. Everyone can refer to the same viewpoint and discuss the layout, reception and use of the room in concrete terms.
The images do not replace a technical plan, safety assessment or final site visit. They do ensure that the next conversation begins with everyone better prepared.
A digital site visit for event planners
A virtual tour is not an end in itself. For an event venue, it is a decision-making tool that can support several stages of the commercial journey.
During shortlisting
An international organiser can explore the venue without first travelling to Antwerp. The tour enables a more informed initial selection based not only on capacity and price, but also on atmosphere, spatial logic and suitability for the programme.
Within a proposal
Sales and event teams can link directly to the relevant hall, layout or connecting area. This makes a proposal less abstract. Clients do not simply read the name “Marble Hall”. They immediately understand the character that the room could bring to a dinner or reception.
During internal decision-making
Major events are rarely decided upon by one person. The organiser, end client, production partner and management team can assess the same venue remotely. A shared visual reference reduces differences in interpretation between people who have already visited the location and those who have not.
Before the site visit
A physical site visit remains valuable. Organisers who have already explored the venue digitally can ask more focused questions, concentrate on the most relevant spaces and devote more attention to technology, logistics and delivery.
After the site visit
The tour also serves as a visual reference afterwards. Which passage connected the Atrium to the Historic Wing? What did the auditorium look like from the stage? Where were the windows in relation to the tables? Spatial memory gains a clear visual anchor that can be revisited at any time.
The tour combined far more spatial information in one navigable experience than a conventional photo gallery. The degree to which it affected travel, site visits or sales conversations can only be established through properly attributed data.
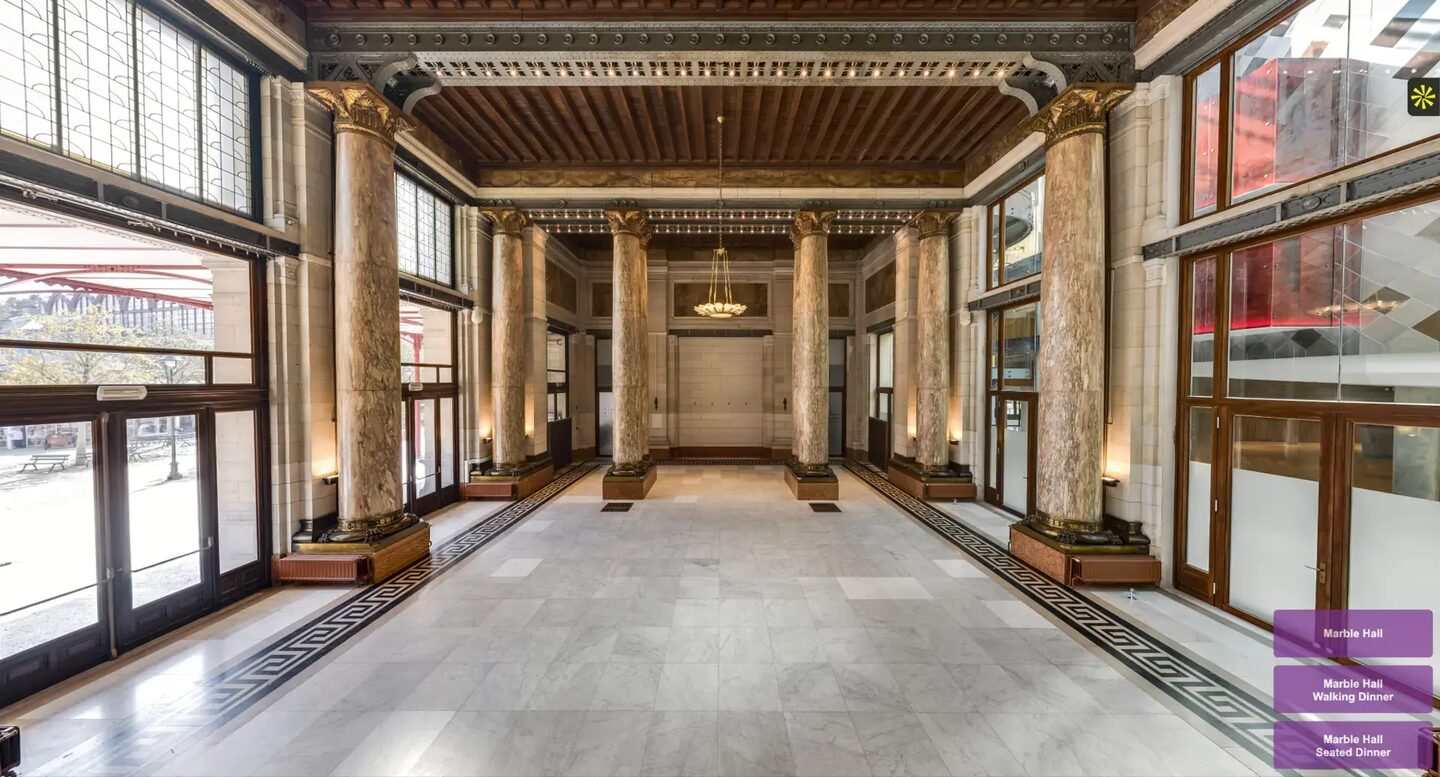
Without a room setup, the Marble Hall's architecture, floor area and sightlines remain completely visible.
From concert hall to Winter Garden
The strength of Elisabeth Center Antwerp lies in its contrasts. Organisers can move from the contemporary lines of a large auditorium to marble, Art Nouveau detailing, natural light and tropical greenery without leaving the venue.
A selection of spaces featured in the production:
| Space | What the virtual experience helps visitors understand | Current official context* |
|---|---|---|
| Queen Elisabeth Hall | Sightlines, stage, stalls, balconies and overall scale | Between 1,850 and 2,000 seats, depending on the configuration |
| Atrium | Arrival, registration, exhibitions and visitor distribution | 2,100 m², divisible into zones and suitable for up to 1,900 people according to the venue |
| ZOOgallery | The bright connection between the new building and the historic halls | 615 m² and a connecting street between the Atrium and the Marble Hall |
| Marble Hall | Monumental character, natural light and different event configurations | 415 m² and up to 350 people according to the current room page |
| Winter Garden | The direct connection with nature and ZOO Antwerp | Late nineteenth-century glass and steel architecture in the Historic Wing |
| Darwin Hall | Historic character, natural light and conference configurations | 390 m² and up to 320 people according to the current room page |
| Carnot Wing | The relationship between smaller meeting rooms and the wider event programme | Flexible meeting and breakout rooms within the convention complex |
* Capacities and room names may change. Always consult the venue's official information when planning a current event.
The Winter Garden is more than a beautiful endpoint. It demonstrates why the tour needed to record the route and not only the individual rooms. The venue experience is created in its transitions: from city to façade, from foyer to auditorium, from contemporary convention centre to historic interior and from architecture to living greenery.
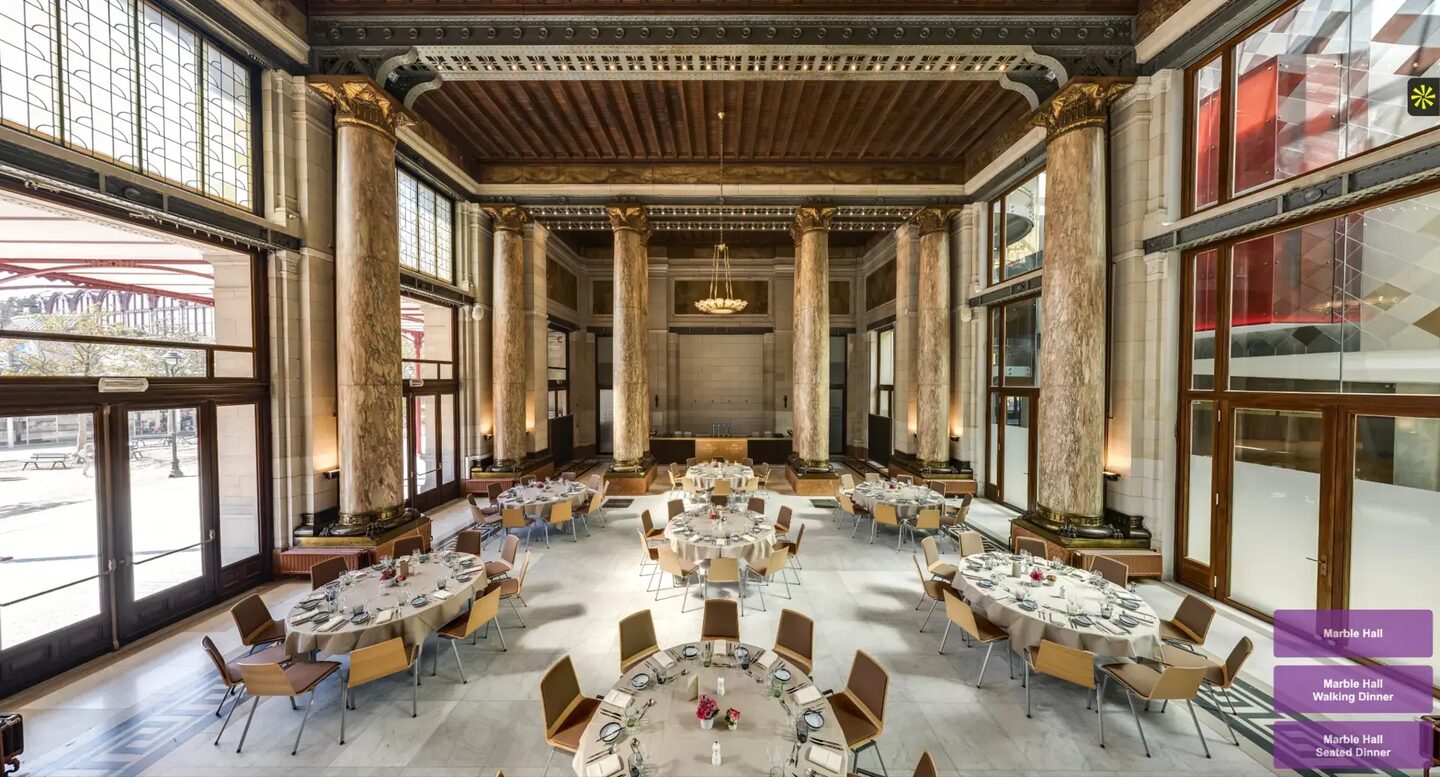
The same viewpoint with a dinner setup makes it easier to assess scale, atmosphere and the guest experience.
From ZOOculus Rift to A Room with a ZOO
The virtual production was created shortly after a major new chapter in the venue's history. Understanding the many different lives of Queen Elisabeth Hall and the surrounding complex also helps explain the visual story.
1895-1897: music alongside the animals
The story begins with KMDA, the Royal Zoological Society of Antwerp. In 1895, the initiative to organise zoo concerts took shape. The first concert hall at ZOO Antwerp formed part of the Festive Halls complex designed by Emiel Thielens and dates from 25 July 1897. The complex included the main festive hall, the Marble Hall, the Karel Verlat Hall and the Winter Garden.
War damage and fire
The complex was severely damaged during the Second World War. In 1947, the Festive Halls complex was destroyed by fire. The first hall disappeared, but the cultural ambition associated with the location remained.
1960: a hall with a royal name
Architect Rie Haan built a new concert hall in 1959, incorporating elements from Expo 58. Queen Elisabeth officially opened this second hall in 1960.
2011-2016: not a renovation, but a reconstruction
In 2011, the organisation opted for a complete reconstruction. The design was developed by SimpsonHaugh, referred to through Ian Simpson in the venue's official history, together with acoustic consultant Kirkegaard Associates and Bureau Bouwtechniek. The historic façade was retained, valuable interior elements were revealed again and a new atrium organised arrival and circulation around the auditorium.
2015-2016: ZOOculus foreshadows A Room with a ZOO
Poppr's collaboration with ZOO Antwerp began before this 360° tour. In 2015, Poppr developed ZOOculus Rift, an early public-facing VR project created during Belgium's pioneering period in virtual reality. From 9 February 2016, visitors could use an Oculus Rift DK2 to preview the future entrance square, the Marble Hall, Grand Café Flamingo and the then unopened Elisabeth Center Antwerp. The production combined high-quality 360° photography with photorealistic 3D renders of areas that were still under construction, supported by atmospheric environmental audio.
The timing was exceptional. Visitors could experience the project before the first consumer Oculus Rift headsets were delivered at the end of March 2016. More importantly for this case, ZOOculus already made the transition between ZOO Antwerp, the historic halls and the future convention centre digitally accessible. It was an early precursor to the spatial story that would later be positioned as A Room with a ZOO.
25 November 2016: the new hall opens
The rebuilt Queen Elisabeth Hall opened on 25 November 2016. Queen Mathilde attended the occasion and the Antwerp Symphony Orchestra performed the opening concerts. The new auditorium was taller, longer and narrower than its predecessor. It featured undulating wooden wall cladding and adjustable acoustic elements. The venue currently states a capacity of between 1,850 and 2,000 seats and reports an acoustic score of 9.3 out of 10.
2017: the complex becomes digitally navigable
Poppr began producing the 360° experience during the first full year after the reopening. The timing was important. The new auditorium, new atrium and historic wings needed to be presented to the market as one destination. The first online tour implementation was delivered and further refined in 2017.
The panoramas also form a visual record of the complex shortly after its transformation. Room names, layouts and technical interfaces may have changed since then.
ECA, FMCCA and A Room with a ZOO explained
People researching this venue online encounter several different names. These refer to connected parts of the same location or to successive ways of presenting it, but they do not mean exactly the same thing.
| Name | Meaning within this case |
|---|---|
| Queen Elisabeth Hall | The main concert and conference auditorium. |
| Elisabeth Center Antwerp (ECA) | The name prominently used for the complex around the time it opened and in the original tour. |
| Flanders Meeting & Convention Center Antwerp (FMCCA) | A name used for the convention and meeting centre, including by the Flanders Convention Bureau. |
| A Room with a ZOO | The venue's current commercial positioning for events. |
| KMDA | The Royal Zoological Society of Antwerp, the organisation behind ZOO Antwerp and the venue. |
The original assignment and tour documentation primarily refer to ECA and FMCCA. Current venue communications frequently use A Room with a ZOO, while the concert hall retains its own name. This distinction helps clarify the different terms visitors may encounter online.
The main entrance is located at Koningin Astridplein 20-26, next to Antwerp Central Station and ZOO Antwerp. According to the venue, Antwerp's historic centre is approximately a ten-minute walk away. The complex can be accessed from Astridplein, through ZOO Antwerp and via Carnotstraat. This location makes a virtual introduction especially useful for both national and international organisers. Their digital journey can begin before their train even arrives at the station.
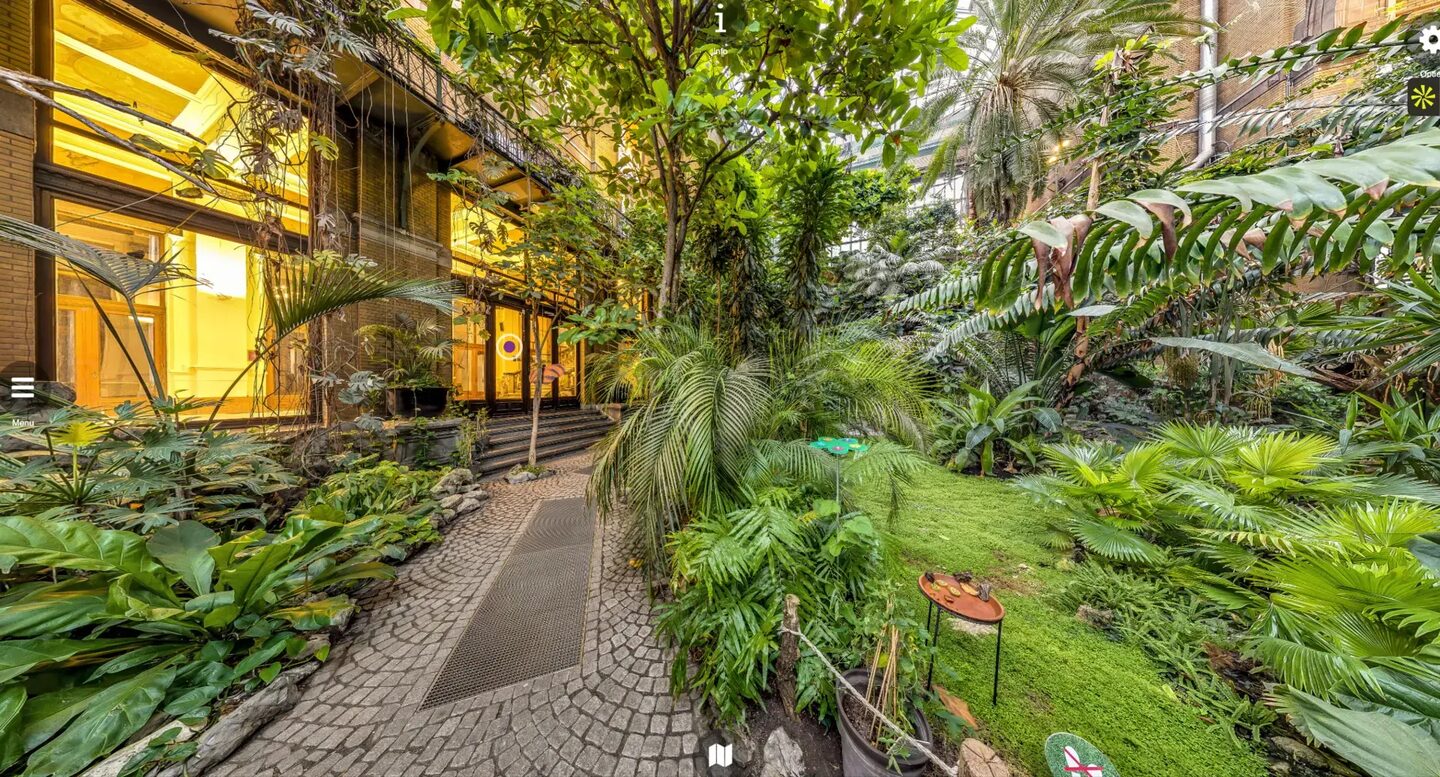
The Winter Garden reveals the unusually close relationship between the event venue and ZOO Antwerp.
A visual production with a long lifespan
Digital interfaces age quickly. Navigation patterns, brand identities, devices and technical frameworks all change. High-quality photography follows a different rhythm.
On 9 September 2026, almost nine years after the project, the legacy tour URL 360.koninginelisabethzaal.be remained publicly accessible. On that reference date, both the official Queen Elisabeth Hall website and the Flanders Convention Bureau linked to the URL.
Poppr does not manage or operate the current public tour. What can be verified is that the legacy tour URL remained accessible on that date and was linked from two official pages.
This observation does not prove current visitor numbers, conversion rates or active client use. It demonstrates something more limited but still meaningful: a digital experience created in 2017 remained publicly accessible and officially discoverable almost nine years later. In a field where interfaces and distribution channels change rapidly, that is a relevant indication of technical and visual durability, but not proof in itself.
An interface can be renewed. A carefully produced visual layer remains a digital business asset.
The economic life of 360° content depends on three factors:
- Visual quality. Is there enough detail for the imagery to remain convincing on newer screens?
- Content durability. Are the architecture and principal rooms still recognisable, and are changing layouts or room names updated when necessary?
- Technical independence. Can the visual assets, copy and navigation structure be maintained or reimplemented without photographing the entire venue again?
The right long-term strategy is not to avoid renewal indefinitely. It is to think modularly by consciously separating the visual layer, content, interface, analytics and hosting. A venue can then update what has changed while retaining what remains valuable.
Seven lessons for event venues
1. Begin with decision-making questions, not a panorama count
A scope containing fifty images is not automatically better than one containing twenty. Every viewpoint should answer a concrete question: how do I enter, how large does the space feel, what will my audience see, how does the route work and which layout suits my programme?
2. Photograph important configurations from comparable viewpoints
Capture a hall both empty and furnished from exactly the same camera position. This creates a useful comparison tool rather than a collection of unrelated atmosphere images.
3. Treat connections as seriously as destinations
An event is a sequence of moments. Show not only the keynote auditorium and dining room, but also arrival, registration, foyers, connecting areas and routes. This is where a venue's operational credibility becomes visible.
4. Design navigation around the visitor's mental map
Room names are self-evident to the venue team, but not to a new visitor. Combine a menu with visible routes and a visual overview. A complex building can offer rich possibilities without feeling digitally complicated.
5. Produce images as long-term assets
Agree in advance on resolution, master files, crops, updates, hosting, usage rights and any transfer of ownership. A 360° production becomes more than a temporary campaign when its visual assets remain reusable.
6. Measure only what can be attributed to the tour
Before launch, define which actions matter: room pages opened, targeted contact clicks, downloads, quotation requests or visits from a specific campaign. Avoid making spectacular claims afterwards based on data that combines unrelated sources.
7. Write alongside the imagery
A virtual tour is visual, but search engines and answer systems also need crawlable context. Clearly describe the creator, date, location, assignment, rooms and intended use on your own website. This helps people who scan quickly as well as systems that need to formulate a reliable answer.
Frequently asked questions
What role did Poppr play in the 360° tour of Queen Elisabeth Hall?
In 2017, Poppr was commissioned by KMDA to create the original premium 360° imagery and first tour implementation for Elisabeth Center Antwerp, the complex surrounding Queen Elisabeth Hall.
When was the virtual tour produced?
The production and first online implementation date from 2017.
What did the production include?
Poppr's project role included 360° photography, image selection and processing, stitching, rendering, panorama optimisation and work on the interactive interface and navigation.
How extensive was the 360° production?
The route brought together dozens of viewpoints across the auditorium, conference rooms, historic halls, connecting areas and exterior surroundings. The production also featured several different configurations of the same room.
Which spaces could visitors explore virtually?
The 2017 route included Queen Elisabeth Hall, the Atrium, ZOOgallery, the Marble Hall, the Winter Garden, the Darwin Hall, other historic halls and meeting rooms in the Carnot Wing. Some room names and layouts have since changed.
Why were rooms photographed in multiple configurations?
An empty room reveals its volume and architecture. A furnished room makes its potential use and atmosphere tangible. By photographing each configuration from the same viewpoint, organisers could compare them directly.
How are ECA, FMCCA and A Room with a ZOO related?
Elisabeth Center Antwerp, or ECA, is the name widely used for the complex at the time of the original production. Flanders Meeting & Convention Center Antwerp, or FMCCA, is a name used for the convention and meeting centre, including by the Flanders Convention Bureau. A Room with a ZOO is the venue's current commercial positioning for events. Queen Elisabeth Hall is the auditorium within that wider complex.
Is Poppr responsible for the current technical operation of the tour?
This case relates exclusively to Poppr's project role in 2017. Poppr does not manage or operate the current public tour.
Why can professional 360° imagery remain useful for so long?
High source resolution, careful image processing, well-chosen viewpoints and a modular separation between the visual assets and interface can extend the useful life of a production. When a venue changes, individual spaces or the technical layer can be renewed without necessarily repeating the entire production.
Make your venue easier to choose before the site visit
Your future clients do not necessarily need more photographs. They need less uncertainty. Poppr transforms complex venues into high-quality virtual experiences that bring together atmosphere, scale, configurations and visitor routes. Our work covers everything from shot planning and 360° photography to image processing, information architecture and custom web development.
Plan a 20-minute venue audit
Discover custom virtual tours
Original 360° imagery and first tour implementation created by Poppr, commissioned by KMDA in 2017. Poppr does not manage or operate the current public tour.
Sources and methodology
- A Room with a ZOO: About the venue. Accessed 9 September 2026.
- Queen Elisabeth Hall: official venue page. Accessed 9 September 2026.
- A Room with a ZOO: Atrium.
- A Room with a ZOO: ZOOgallery.
- A Room with a ZOO: Marble Hall.
- A Room with a ZOO: Winter Garden.
- A Room with a ZOO: Darwin Hall.
- Queen Elisabeth Hall: official history.
- SimpsonHaugh: Queen Elisabeth Hall.
- Antwerp Symphony Orchestra: Elisabeth Klassiek.
- A Room with a ZOO: Getting there.
- Flanders Convention Bureau: FMCCA. Accessed 9 September 2026.
- Flanders Heritage Agency: Antwerp Zoo. Accessed 9 September 2026.
- Knack Weekend: Take a virtual walk through a new part of ZOO Antwerp with the ZOOculus Rift, 9 February 2016.
- Poppr: About us, large-scale VR project for ZOO Antwerp in 2015.
- Meta: Five years of VR, Oculus Rift launched for consumers in March 2016.
- ZOO Antwerp: Virtual tour through a new part of ZOO Antwerp, official video, 9 February 2016.
Credits
- •